Building a house in stages follows a clear order in Slovenia: first the design documents and building permit, then setting out and foundations, the shell under roof, services and finishing works, and finally the use permit. Each stage has its own tasks, paperwork and payments, so it pays to know what lies ahead before you sign the first contract.
Preparation: land, design and building permit
The longest part of the journey often happens before anything moves on the plot. First check ownership of the land, any easements or mortgages in the land register, and what the municipal spatial plan allows on the plot. If the ground is unknown, a geotechnical survey is worth doing, as it shows the bearing capacity of the soil and groundwater conditions.
Documents needed to build a house
For a new building classed as a less complex structure (which covers most single-family houses in Slovenia), you need several sets of design documentation:
- DGD – the documentation for the building permit application, filed with the administrative unit;
- PZI – the construction design that contractors actually build from;
- PID – the as-built design showing what was really constructed;
- DZO – the documentation for maintenance and operation of the building.
How long does a building permit take
According to the Slovenian ministry, the average time to obtain a building permit for a residential building between January 2023 and July 2024 was 130 days, a little over four months. Since 15 October 2025 an amended Building Act has applied, under which the municipal infrastructure charge must be paid before the building permit is issued, and municipalities must issue the assessment decision within 30 days. A final building permit is valid for five years, but only if you report the start of works within that time and actually begin building.
From setting out to foundations
Before the excavator arrives, a surveyor sets out the house on the plot and prepares a setting-out record. The investor must appoint a site supervisor and file a notice of commencement of works with the administrative unit. The notice must be complete, because an incomplete one is treated as if it was never filed. It must include the setting-out record, the PZI signed by the designers, the supervisor’s details and the municipality’s confirmation that the infrastructure charge has been paid. The site must be fenced and marked with a site board.
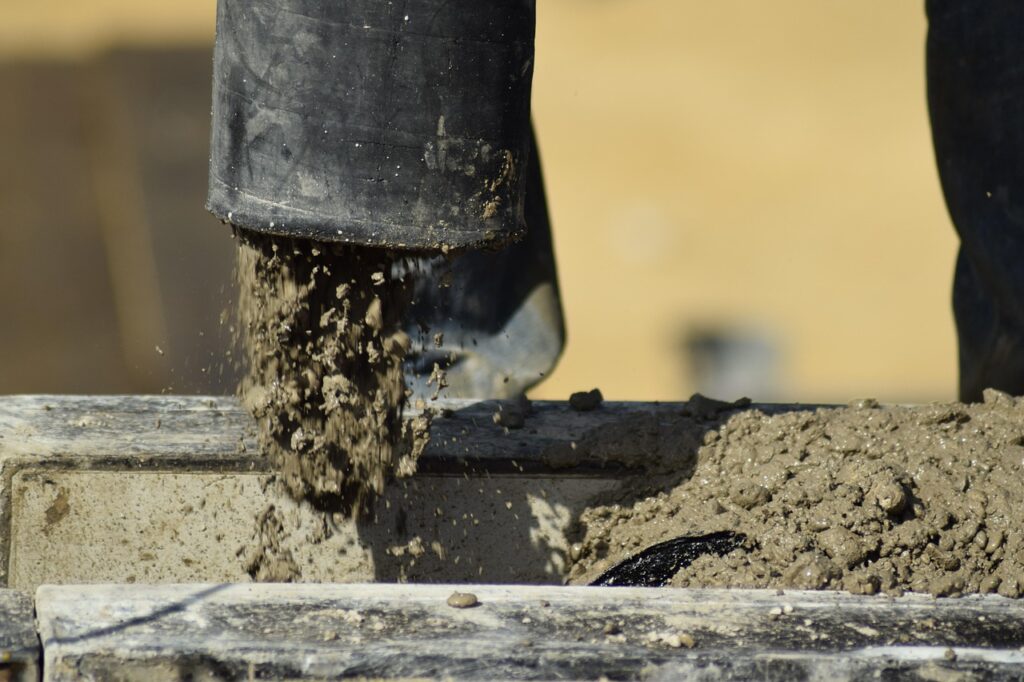
Under the amended law, preparatory works such as fencing, clearing vegetation, site utility connections and excavations that are not part of the building no longer count as the start of construction. The first real stage is the foundations: digging the pit, a foundation slab or strip footings, and waterproofing. If you plan a basement, stage 2 follows with basement walls, their moisture protection and proper backfilling. Mistakes in the foundations later show up as damp, settlement and cracks that are very expensive to fix.
The house under roof (stage 3)
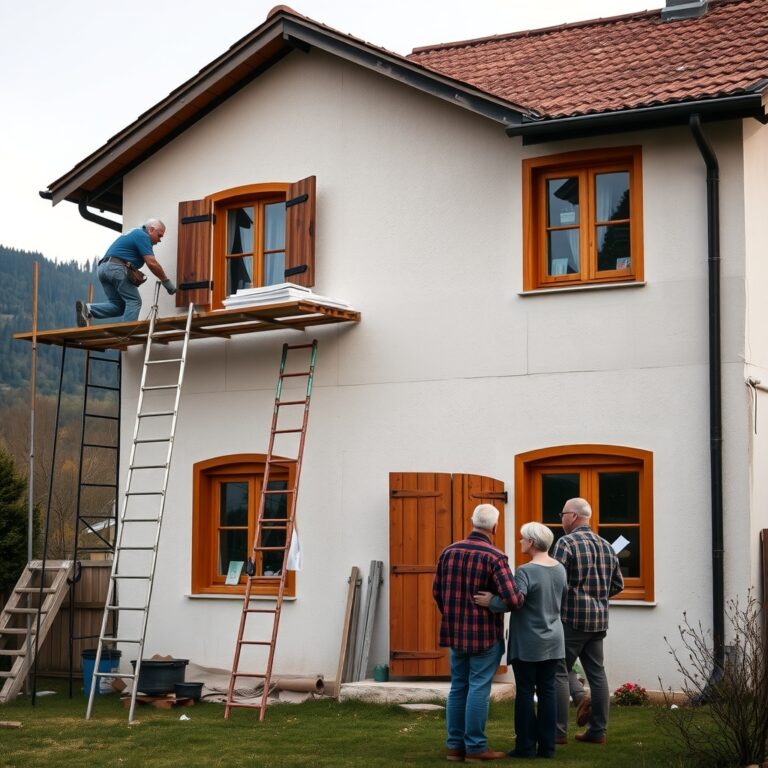
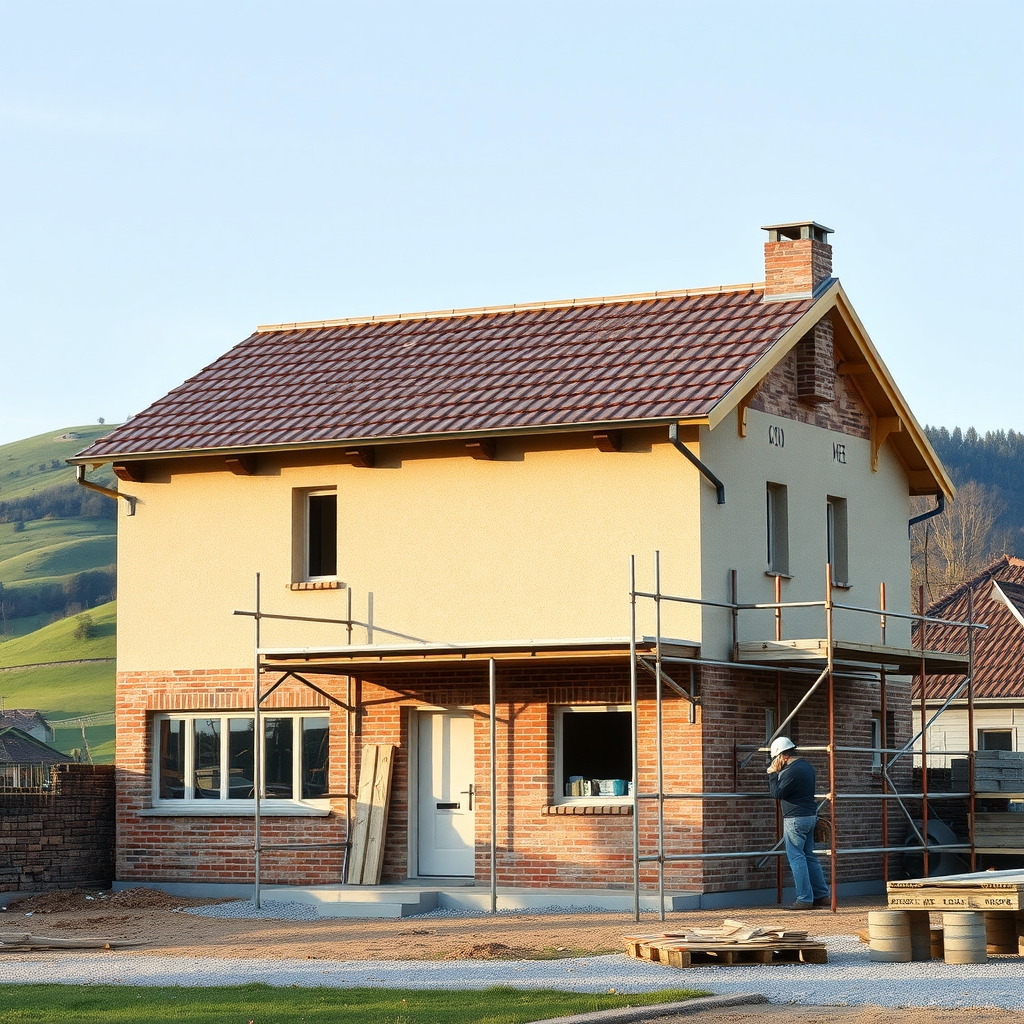
In the third stage the load-bearing and partition walls, floor slabs, roof structure and roofing with gutters and chimney go up. In Slovenian listings you will often see the term extended stage 3 (3. podaljšana faza), which usually also includes windows, the entrance door and sometimes the facade. Contractors interpret this term differently, so only compare quotes based on the same bill of quantities.
The goal of this stage is to close the building envelope as soon as possible. Once the roof, windows and doors are in place, interior work can continue in bad weather, and the structure and materials are protected from rain and frost.
Services, finishing works and moving in
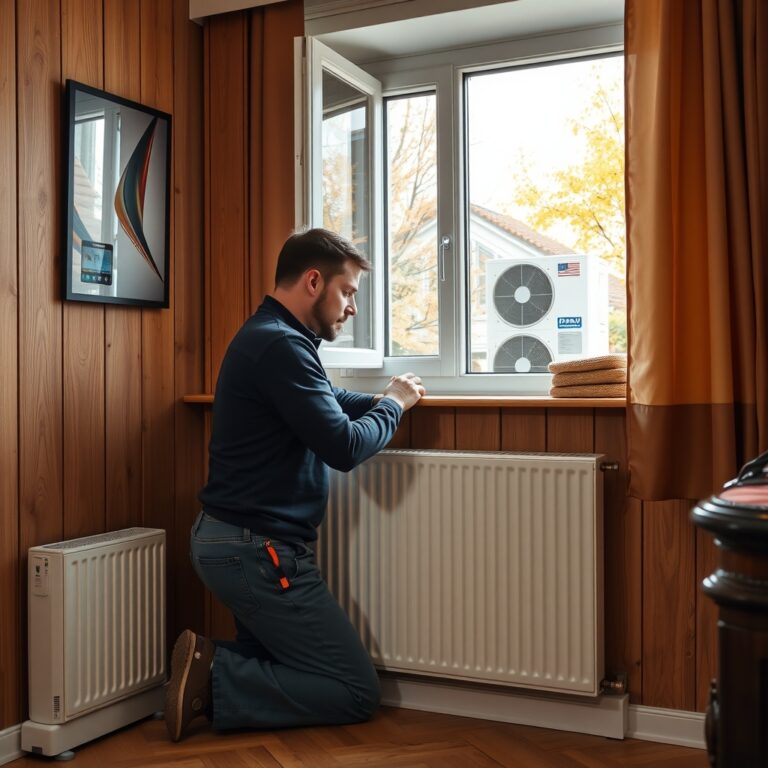
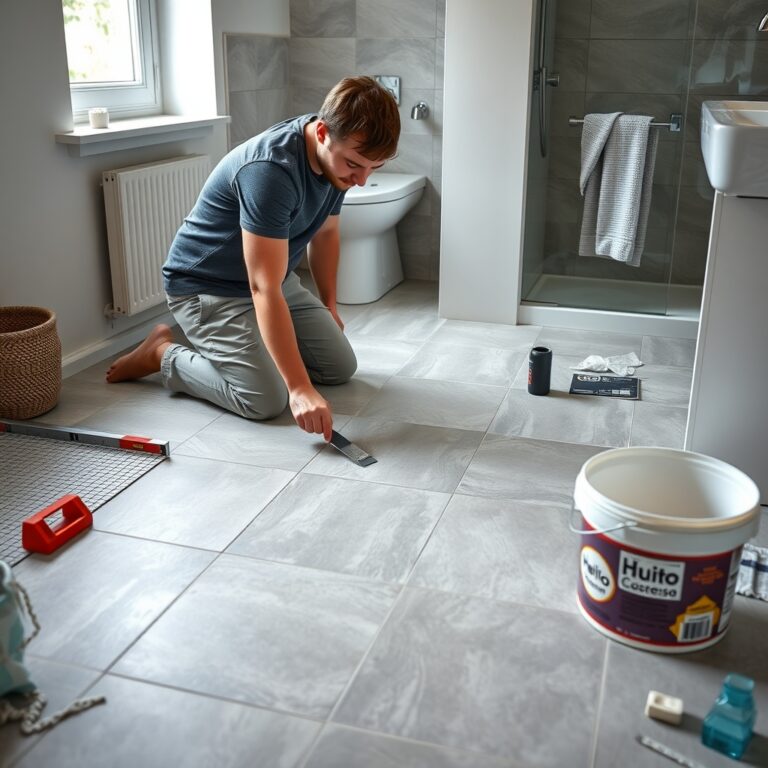
The fourth stage is preparation for turnkey completion: electrical wiring, water supply and drainage, heating, ventilation, thermal and sound insulation, screeds and plastering. The most important thing here is coordinating contractors – the electrician, plumber and screed layer must work in the right order, otherwise repairs and extra costs follow. The final stage covers floor and wall finishes, sanitary fittings, the kitchen, interior doors, stairs and railings, and fixing defects.
| Stage | Main works | What to watch |
|---|---|---|
| Preparation | design, building permit, infrastructure charge | time reserve for the permit |
| Stage 1 | setting out, excavation, foundations, waterproofing | soil survey, waterproofing quality |
| Stage 2 | basement, protection and backfill of walls | drainage, damp |
| Stage 3 | walls, slabs, roof structure, roofing | what the “extended” stage includes |
| Stage 4 | services, insulation, screeds, plaster | order of contractors |
| Moving in | finishes, sanitary fittings, kitchen | handover and snag list |
Costs by stage and self-build
House building costs are easiest to control if you prepare a separate budget and contingency for each stage. The rule is not to economise on foundations, waterproofing and the building envelope, because mistakes there cost the most. With finishing works, some decisions, such as more expensive flooring or fittings, can be postponed.
Self-building, where you manage the project yourself, can save money, but it takes a lot of time and know-how. You are the one coordinating contractors, ordering materials and carrying the risk of delays. For a less complex structure you cannot skip professional supervision, even if you do much of the work yourself.
If you are building a low-energy house, the early stages are key. Orientation, insulation thickness and the heating system are decided in the design, in stage 3 you need careful window installation, and before plastering and screeds you need an airtight envelope, which is hard to fix later.
Completion and the use permit
Once the house is finished, you obtain a use permit. For less complex new buildings a technical inspection is not mandatory and is carried out only at the investor’s request, but you need the PID and DZO as well as a complete notice of commencement of works, which is a condition for the use permit. Keep all documentation, the site diary and contracts in order from day one.
Frequently asked questions
What are the stages of building a house?
Preparation with the building permit, stage 1 (foundations), stage 2 (basement), stage 3 (house under roof), stage 4 (services and turnkey preparation) and finishing works before moving in.
What does extended stage 3 mean?
A house under roof that usually also has windows and the entrance door installed, and sometimes the facade. The exact scope depends on the contractor, so check it in the bill of quantities.
Can I start building as soon as I get the building permit?
First you need the setting-out survey, an appointed supervisor and a complete notice of commencement of works at the administrative unit, with the PZI and confirmation that the infrastructure charge has been paid.
Do I need a use permit for a house?
Yes, in Slovenia a use permit is mandatory for a new building classed as a less complex structure. A technical inspection is only carried out if the investor requests it.